
Last updated September 24, 2026
The Complete Guide to Insulation in Mountain View
The average Mountain View bungalow built before 1980 tests at 8-12 ACH50 - air changes per hour at 50 pascals of pressure - which means the house leaks its entire air volume eight to twelve times every hour. Adding R-38 batts over that envelope doesn’t fix the leakage; it insulates the attic while the conditioned air continues to escape through every junction the framer left unsealed. In this guide, we’ll map how Mountain View’s specific climate, building stock, and energy code interact, then show you how to read a blower-door report to confirm your insulation contractor actually solved the right problem. For how to hire a insulation contractor in Mountain View, see our step-by-step companion piece.
Quick Answer
Insulation in Mountain View should be sized for Climate Zone 3 under California Title 24, not for colder inland standards. The most cost-effective approach is air sealing first - typically reducing ACH50 by 30-50% - followed by blown cellulose or open-cell spray foam sized to R-38 in attics and R-13 to R-19 in walls. A complete job produces three documents: a pre-work blower-door report, a material certificate with installed depth and R-value, and a post-work blower-door test confirming the envelope tightened.
Table of Contents
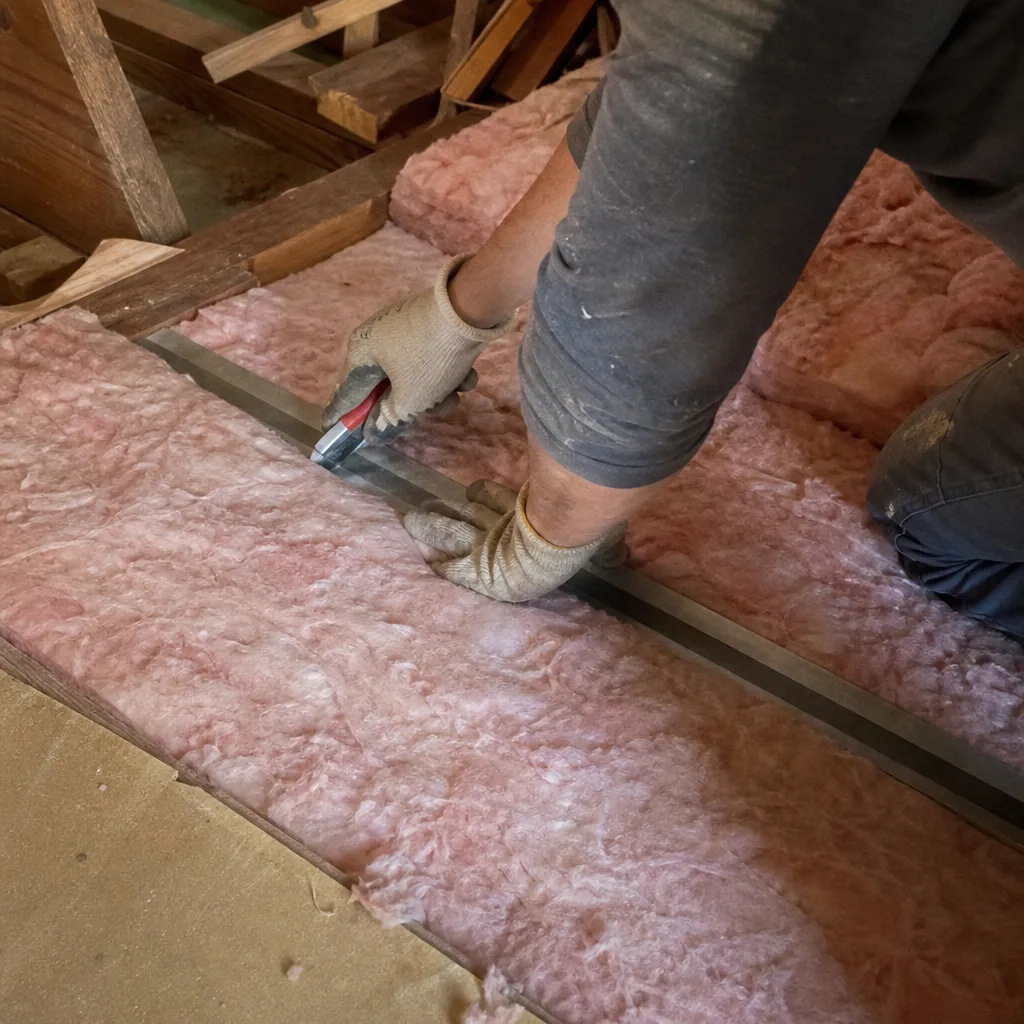
- Why Mountain View Is Climate Zone 3 (and Why That Matters)
- What ACH50 Means for Your Energy Bill
- The Four Air-Leak Pathways in Mountain View Tract Homes
- Mapping Insulation Materials to Actual Mountain View Assemblies
- California Title 24 vs. Federal Standards Contractors Still Quote
- The Three Documents Every Completed Job Must Produce
- What Insulation Costs in Mountain View
- Common Mistakes to Avoid
- When to Call a Professional
- Frequently Asked Questions
Why Mountain View Is Climate Zone 3 (and Why That Matters)
Mountain View sits in California Climate Zone 3, a classification that shapes every code-compliant insulation decision in the city. Zone 3 covers the mild, marine-influenced strip from San Francisco south through San Jose, where heating degree days hover near zero and cooling loads come primarily from solar gain, not ambient temperature. This is not Sacramento’s Zone 12. It’s not even San Jose’s warmer edge. The fog layer that rolls off the Bay keeps Mountain View’s annual mean temperature remarkably stable, but it also creates a specific thermal profile: minimal heating demand, moderate but persistent cooling need, and high humidity variability that affects material performance.
The California Energy Commission assigns Zone 3 a prescriptive attic R-value minimum of R-38 for new construction and major renovations under Title 24, Part 6. Walls need R-13 to R-19 depending on framing type. These numbers are lower than what you’d need in Tracy or Stockton because the temperature differential between indoors and outdoors is smaller here. A contractor quoting R-49 for an attic in Mountain View is either applying federal FHA standards written for national applicability or upselling product you don’t need. The code minimum is the performance target because the physics support it.
Here’s where Mountain View’s microclimate adds nuance. The city’s flat terrain and extensive pavement - think Castro Street corridor, the San Antonio shopping center, the endless parking around the Googleplex - create significant radiant heat loads. A roof deck in Old Mountain View absorbs re-radiated heat from asphalt and concrete that a hillside home in Los Altos doesn’t face. That radiant load pushes cooling demand higher than the zone designation alone suggests. Good insulation in Mountain View needs to address conductive heat gain through the roof, not just conductive heat loss in winter. A radiant barrier, properly installed on the attic side of the roof deck, can reduce cooling loads by 5-10% in these conditions. But it only works when the attic floor is already sealed. An unsealed attic with a radiant barrier is like wearing a reflective jacket with the zipper broken.
The marine layer also means moisture management. Mountain View sees 60-80% relative humidity on summer mornings, dropping to 40-50% by afternoon. Materials that absorb and hold moisture - poorly installed fiberglass batts with gaps, for instance - can drop below their rated R-value when damp. Dense-pack cellulose, treated with borates for fire and pest resistance, handles this cycling better because it fills cavities completely and redistributes moisture slowly. Open-cell spray foam, like the Icynene and Demilec products we install, creates a semi-permeable barrier that allows some moisture transmission while blocking air movement. Closed-cell foam is rarely necessary in Zone 3 unless you’re insulating a crawl space against soil moisture, which we’ll address separately.
What ACH50 Means for Your Energy Bill
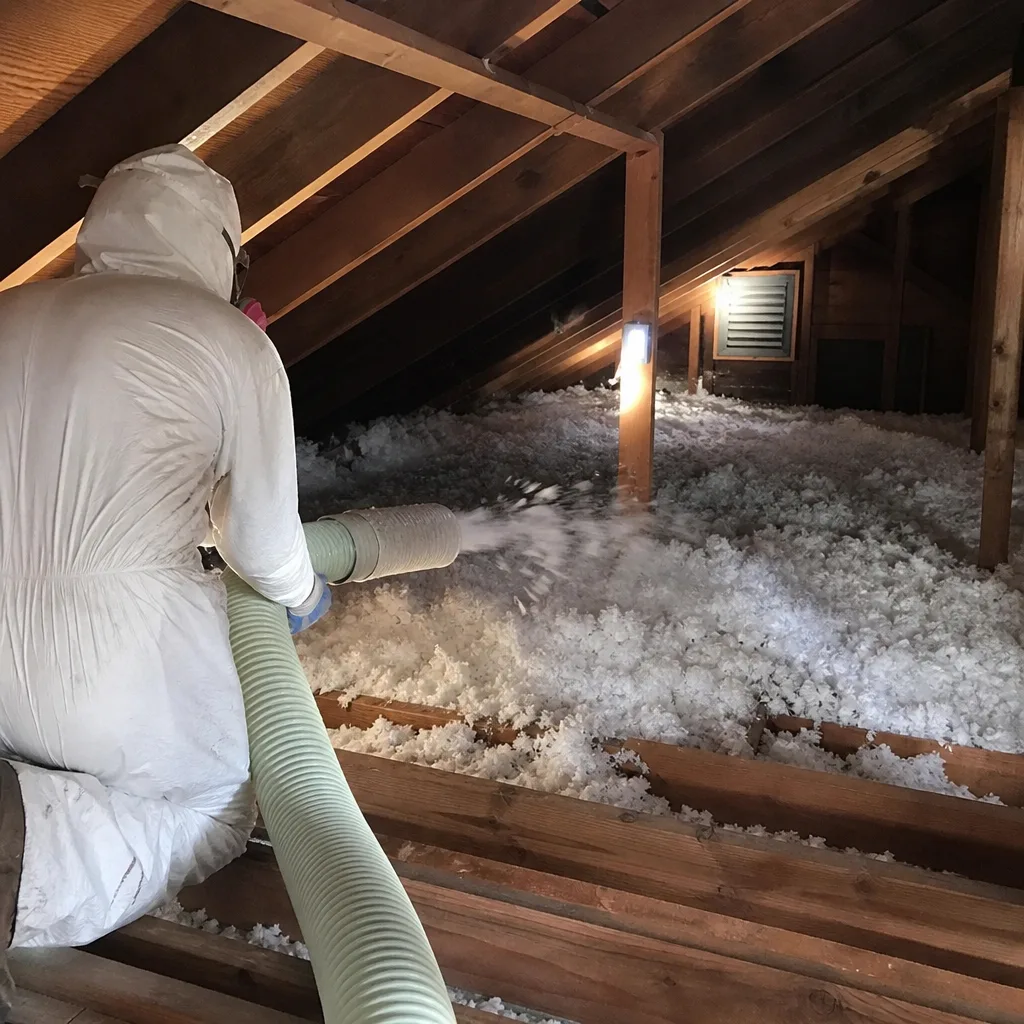
ACH50 - air changes per hour at 50 pascals - is the standard metric from a blower-door test, a pressurization reading that shows, in one number, how much air your building envelope is losing. The technician mounts a calibrated fan in an exterior door, depressurizes the house to 50 pascals below outdoor pressure, and measures the airflow required to maintain that difference. The result is CFM50, cubic feet per minute at 50 pascals, which converts to ACH50 by dividing by the house volume.
For a typical 1,400 square foot Mountain View ranch with 8-foot ceilings - 11,200 cubic feet - here’s what the numbers mean in practice:
- 12 ACH50: 2,240 CFM50. This house leaks its full volume every 5 minutes under test pressure. At natural pressure, roughly 1/20 of test pressure, it’s still exchanging air with outdoors about 0.6 times per hour. In Mountain View’s mild climate, that’s roughly $800-$1,200 in annual heating and cooling waste, mostly cooling because the envelope leaks conditioned air 24/7 while the sun loads the roof.
- 8 ACH50: 1,493 CFM50. Common for pre-1980 homes with some original weatherstripping intact. Annual waste drops to roughly $500-$800.
- 5 ACH50: 933 CFM50. The post-air-sealing target we aim for on most Mountain View retrofits. Annual waste below $300-$400.
- 3 ACH50: 560 CFM50. Excellent performance, achievable with comprehensive air sealing plus dense-pack wall insulation. Annual waste under $200.
The dollar figures assume Mountain View’s actual utility rates and climate data, not national averages. PG&E’s tiered pricing means the first blocks of electricity are relatively cheap, but cooling loads push many Mountain View homes into higher tiers where marginal kilowatt-hours cost 30-40 cents. Air sealing has outsized impact because it reduces total consumption, keeping more usage in lower tiers.
We’ve tested hundreds of homes in Mountain View neighborhoods from Monta Loma to Waverly Park. The pattern is consistent: the blower-door number before work predicts annual waste more accurately than the insulation R-value alone. A house at 10 ACH50 with R-38 attic insulation often costs more to condition than a house at 5 ACH50 with R-30, because the conditioned air escapes before the insulation can do its job. This is why we publish before-and-after blower-door numbers on every applicable job - the homeowner can verify the performance change they paid for, not just the product that was installed.
The Four Air-Leak Pathways in Mountain View Tract Homes
Post-WWII tract construction in Mountain View followed patterns repeated across Santa Clara County: slab-on-grade foundation, 2×4 walls at 16 inches on center, vented attic with minimal eave ventilation, and forced-air heating with ducts in the attic. The building science was primitive by current standards, and four specific leak pathways show up on nearly every blower-door test we run in neighborhoods like Rex Manor, Springer, and the older sections of Blossom Valley.
1. Top-Plate Gaps
The top plate is the horizontal framing member where wall studs meet the ceiling drywall or plaster. In 1950s and 1960s Mountain View construction, carpenters rarely sealed this junction. The gap between the double top plate and the drywall above it creates a direct channel from conditioned wall cavities into the vented attic. On a blower-door test, you can feel this leakage with a smoke pencil - the smoke streams upward at every stud bay. Sealing requires removing insulation near the eaves, accessing the plate with a spray foam gun or caulk, and verifying with a post-test. We typically find 150-300 CFM50 of leakage here in a 1,400 square foot home.
2. Kneewall Bypasses
Mountain View has thousands of modified attics, especially in the Eichler-influenced areas and homes with second-story additions from the 1970s. A kneewall is a short vertical wall under a sloped ceiling, common in bonus rooms and converted attics. The conditioned space behind the kneewall connects to unconditioned attic through unsealed floor joist ends, electrical penetrations, and missing blocking. Homeowners often report “the bonus room is always hot” - the real problem is that the room is leaking conditioned air into the attic faster than the HVAC can replace it. Proper treatment requires rigid blocking at joist ends, sealed with foam, plus insulation on the attic side of the kneewall itself.
3. Recessed-Light Penetrations
Old-work recessed can lights, ubiquitous in Mountain View kitchen and bathroom remodels from the 1980s onward, are essentially chimneys through the thermal envelope. Standard IC-rated cans have small ventilation holes that code requires for fire safety, but these holes leak conditioned air continuously. A single unsealed can light can account for 10-20 CFM50. A kitchen with eight cans might leak 100-160 CFM50 - equivalent to leaving a window cracked year-round. The fix is either sealing with approved covers (Tenmat or similar) rated for insulation contact, or replacing with airtight LED fixtures. We document every can light in our photo record so the homeowner knows what was addressed.
4. Duct-to-Platform Connections
In Mountain View’s dominant attic-duct configuration, the air handler sits on a plywood platform above the ceiling, with a large return duct connecting through a drywall or plaster opening. This platform-to-ceiling junction is rarely sealed in original construction. The return side operates under negative pressure, so it pulls hot attic air directly into the system - along with fiberglass particles, rodent debris, and whatever else is circulating above the ceiling. On summer afternoons in Mountain View, attic temperatures reach 130-150°F. A leaky return platform is essentially pre-heating your “cool” air before it reaches the rooms. Sealing requires mastic at all joints, gasketed access panels, and sometimes rebuilding the platform with proper mechanical fastening.
These four pathways typically account for 60-75% of total envelope leakage in a pre-1980 Mountain View home. Addressing them before adding insulation is the core of our approach - sealed first, then insulated. The alternative, blowing cellulose or laying batts over an unsealed attic floor, simply buries the leaks where they’re harder to find and fix later.
Mapping Insulation Materials to Actual Mountain View Assemblies
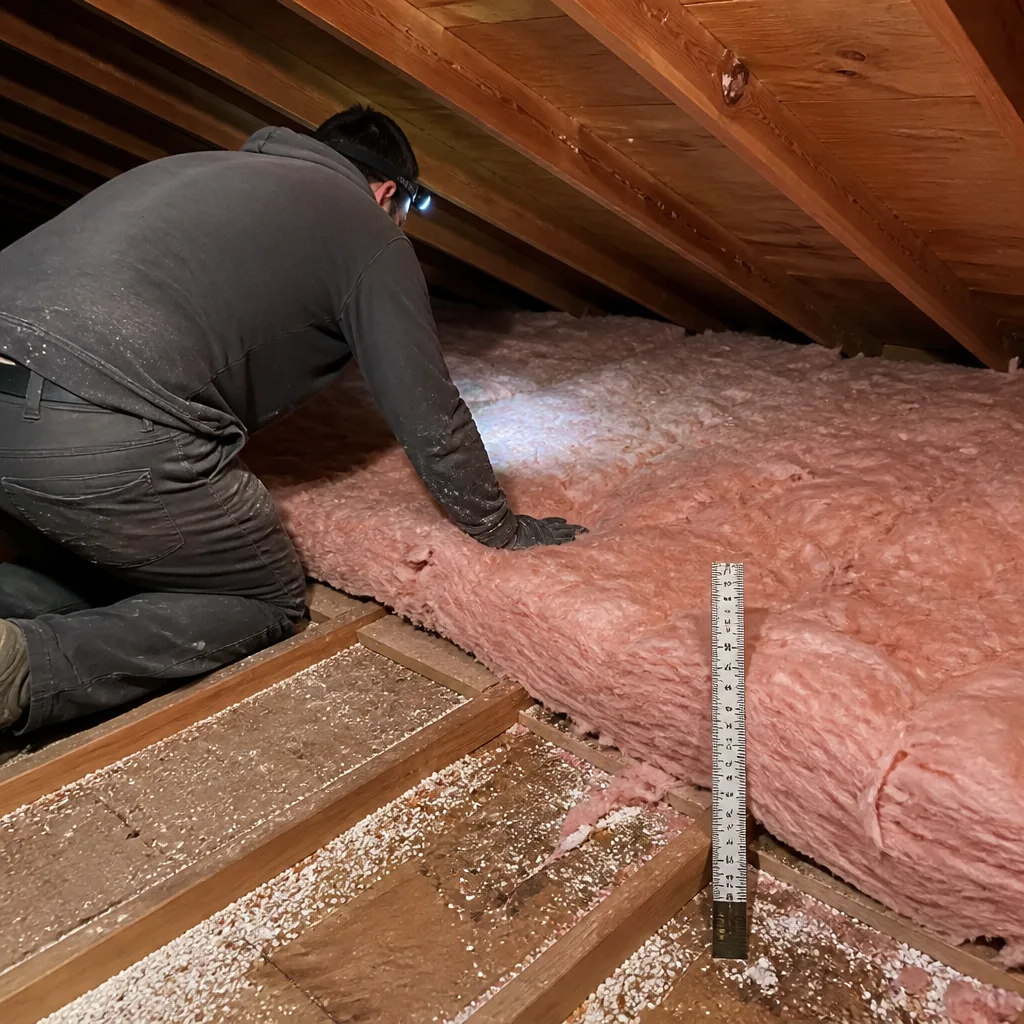
Marketing claims for insulation products often ignore the assembly context - the combination of material, installation method, and surrounding structure that determines actual performance. Here’s how three common materials perform in specific Mountain View applications, based on our field measurements and the manufacturer’s own conditioned testing.
Blown Cellulose (GreenFiber, Owens Corning)
Cellulose is ground paper fiber treated with borates, blown dry into open attics or dense-packed into closed cavities. In Mountain View’s vented attics, loose-fill cellulose at R-38 requires roughly 10-12 inches settled depth, depending on manufacturer spec. The key advantage is gap-filling: cellulose conforms to irregular joist spacing, wiring, and plumbing penetrations in a way batts cannot. In our experience, a properly blown cellulose attic in Mountain View achieves effective R-values within 5% of nominal, because the material fills corners and edges where batts compress or leave voids.
The limitation is wind washing - movement of loose fill near eave vents that creates thin spots. In Mountain View’s mild climate with moderate winds, this is manageable with proper baffles at eaves, but we still inspect for it during our post-install photo documentation. Dense-pack cellulose in walls performs well when installed at 3.5 pounds per cubic foot or higher, creating an air-impermeable cavity fill that also reduces convection. We use GreenFiber and Owens Corning cellulose products, sourced without proprietary lock-in so the homeowner isn’t tied to a single supplier.
Open-Cell Spray Foam (Icynene, Demilec)
Open-cell spray foam is a semi-rigid plastic foam applied as a liquid that expands 100-150 times, curing to a spongy material with R-value around 3.6-3.8 per inch. At 5.5 inches in a 2×6 wall, it achieves R-20 with complete cavity fill and air sealing in one step. In Mountain View, we use open-cell primarily for:
- Cathedral ceilings and flat roofs where ventilation is impossible and moisture must dry inward
- Floor assemblies over vented crawl spaces, where the foam’s vapor permeability allows seasonal drying
- Complex attic geometries with many obstructions where blown fill would be inconsistent
The critical specification is thickness. At R-3.7 per inch, open-cell needs 5 inches for R-19 walls or 10 inches for R-38 roofs - depths that may require furring or framing modifications. We specify exact thickness in our written scope, then verify with depth probes during installation. The photo record includes these probe measurements. Open-cell is not a moisture barrier; in Mountain View’s crawl spaces with soil moisture, we use closed-cell or a separate vapor barrier instead.
Fiberglass Batts (Knauf, Johns Manville, CertainTeed)
Batts remain common because they’re cheap and familiar. In Mountain View, they perform as rated only in perfect installations - which means no compression at wiring, no gaps at studs, no voids behind electrical boxes, and full contact with all six sides of the cavity. We rarely see this in field conditions. A batt compressed from 6 inches to 4 inches to fit under a wire run loses 30-40% of its R-value at that location. A batt with a 1-inch gap along a stud bay creates a thermal bypass that effectively eliminates insulation value across that entire bay width.
We use batts selectively: in new construction with precise framing and inspection access, or in combination with air sealing where the cavity geometry is simple. For retrofits in Mountain View’s older housing stock, blown or sprayed products almost always achieve better effective performance because they conform to real-world conditions. When we do install batts, we specify high-density products at R-15 for 2×4 walls or R-21 for 2×6, and we photograph every bay before drywall to document full coverage.
Radiant Barriers
Radiant barriers are reflective foils or coatings that reduce radiant heat transfer across air spaces. In Mountain View, they make sense on roof decks above vented attics, especially for homes with dark shingles and significant re-radiated heat from surrounding pavement. The performance gain is 5-10% of cooling load in these specific conditions, not the 30% sometimes claimed in marketing. We install radiant barriers as part of comprehensive attic work, never as a standalone solution, and always after air sealing is complete. A radiant barrier in a leaky attic is cosmetic - the conditioned air escapes regardless of how reflective the roof is.
California Title 24 vs. Federal Standards Contractors Still Quote
California’s Title 24, Part 6 - the Building Energy Efficiency Standards - governs all insulation work in Mountain View. The current version, effective January 2023, specifies prescriptive R-values by climate zone. For Zone 3, the key requirements are:
- Wood-framed walls: R-13 minimum in 2×4 construction, R-19 in 2×6
- Attics and ceilings: R-38 minimum for vented attics, R-30 for cathedral ceilings with limited space
- Raised floors over unconditioned space: R-19
- Slab-edge insulation: R-5 in Climate Zone 3 for heated slabs
These are minimums. Performance compliance paths allow trade-offs - higher efficiency HVAC, better windows, solar offset - that can reduce insulation requirements. But the prescriptive path is simpler for retrofits, and most Mountain View insulation jobs follow it.
The confusion comes from federal standards, particularly the FHA Minimum Property Standards and DOE recommendations, which were written for national applicability. These often specify R-49 for attics and R-21 for walls, numbers appropriate for Climate Zone 5 (Chicago, Denver) or Zone 6 (Minneapolis). We’ve encountered Mountain View contractors quoting these higher numbers, either from outdated training or deliberate upselling. Our DIY vs Professional Insulation: The Mountain View Homeowner’s Decision Guide covers how to evaluate these quotes. The homeowner pays for performance they don’t need, and the extra thickness provides diminishing returns in a mild climate where the temperature differential is small.
Title 24 also mandates specific installation practices that affect real performance: full cavity fill, no compression, proper clearance from heat-producing fixtures, and protection of exposed foam insulation. The code requires inspection for compliance, though in practice many retrofit jobs in Mountain View bypass permit and inspection. We permit every job that triggers Title 24 compliance requirements, and we provide the homeowner with the inspection sign-off as part of our documentation package. Under Haven Standard: Have it in writing - including the code compliance verification.
One specific Mountain View consideration: homes in the city’s historic districts, including parts of Old Mountain View and the Eichler tracts, may have additional design review requirements for exterior-visible changes. Interior insulation work typically doesn’t trigger this, but any exterior foam board or window replacement associated with an insulation upgrade might. We check city requirements before quoting and include permit costs in our written price.
The Three Documents Every Completed Job Must Produce
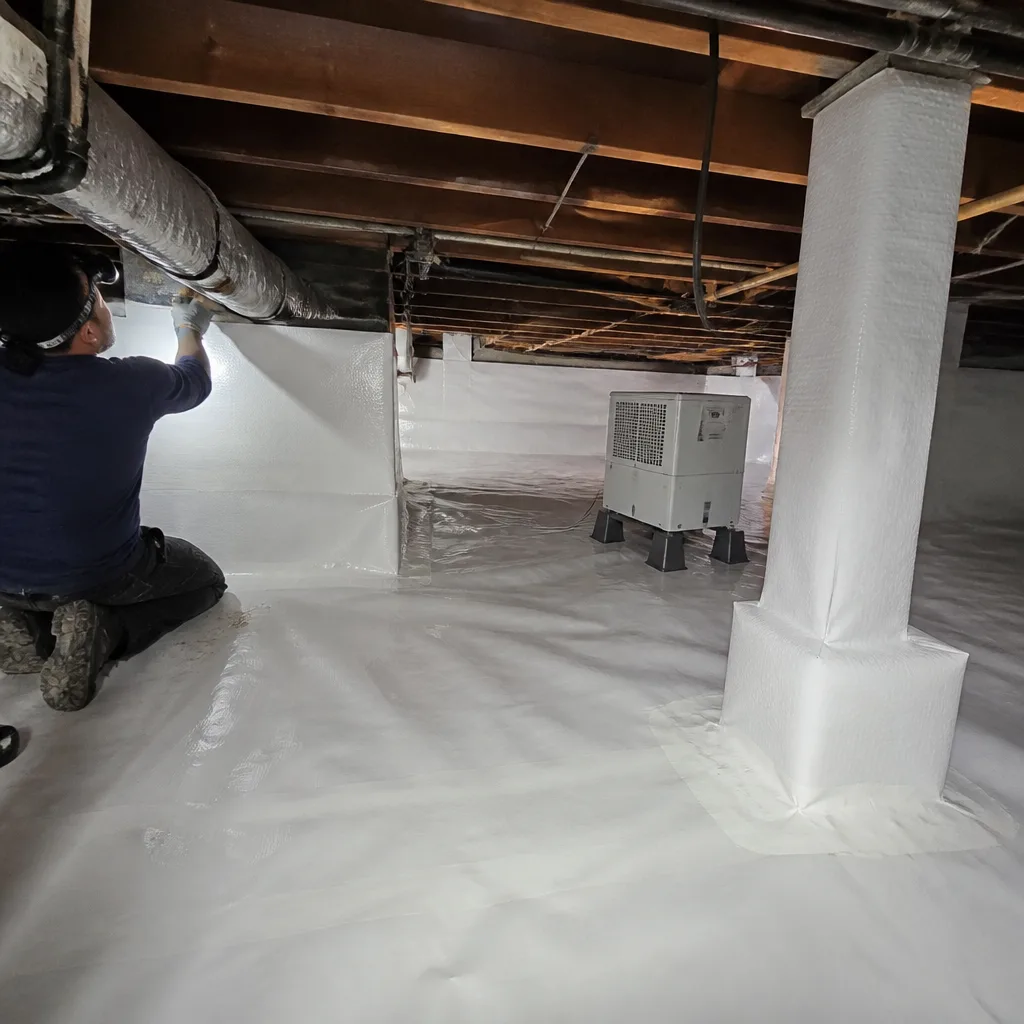
We’ve completed over 9,000 insulation and air-sealing jobs since 2016. Every one began with a written price before work started and ended with a documented record when the crew left. For jobs involving blower-door testing, which is most attic and whole-home work in Mountain View, three specific documents prove the work was done correctly:
1. The Pre-Work Blower-Door Report
This establishes the baseline. The report includes CFM50, ACH50, house volume calculation, outdoor temperature and barometric pressure at time of test, and a leakage-location summary from infrared imaging or smoke-pencil inspection. In Mountain View, we also note the home’s orientation and shading, which affect cooling load calculations. The pre-work report is dated and signed by the testing technician. Without it, there’s no way to verify improvement. We’ve seen competitors skip this step, install insulation, and claim “better efficiency” with no measurement. The homeowner has no recourse if the bills don’t drop.
2. The Material Certificate with Installed Depth and R-Value
This document identifies the product by manufacturer and model, states the installed depth in inches, and calculates the achieved R-value based on that depth. For blown products, it includes the bag count and coverage area, which verifies proper density. For spray foam, it includes the pass count, lift thickness per pass, and total cured thickness. We use Owens Corning, Johns Manville, Knauf, Icynene, Demilec, and GreenFiber products - no proprietary lock-in - and the certificate names the specific product installed. The certificate also includes the install date, technician names, and lot numbers for traceability. This is your proof that the product specified is the product delivered, at the depth paid for.
3. The Post-Work Blower-Door Test
Conducted after air sealing and insulation are complete, this test measures the envelope tightening. We target 30-50% reduction in ACH50 for standard retrofits, 50-70% for comprehensive jobs with wall sealing. The post-work report includes all the same environmental data as the pre-test, plus a comparison table showing before and after. For a typical Mountain View home starting at 10 ACH50, a 40% reduction to 6 ACH50 translates to roughly $300-$500 annual savings, depending on specific HVAC efficiency and usage patterns.
These three documents are the minimum. Our jobs also include the Topside Attic Insulation Mountain View home photo record - time-stamped images of every critical detail: top plates before and after sealing, insulation depth probes, clearance around fixtures, and the blower-door fan setup. The homeowner receives these via email within 48 hours of job completion. Under Haven Standard, you know what leaving looks like before we arrive.
What Insulation Costs in Mountain View
Insulation pricing in Mountain View reflects Bay Area labor costs, material transport, and the specific conditions of older housing stock. For detailed numbers, see our Insulation Cost Breakdown: The Mountain View Homeowner’s Reference for 2026. These ranges are based on our 2024-2025 project data for homes in the 94040, 94041, and 94043 ZIP codes:
| Service | Typical Range | What Drives Price |
|---|---|---|
| Attic air sealing only (blower-door verified) | $1,800-$3,200 | Attic accessibility, extent of top-plate and penetration work, can-light count |
| Attic air sealing + blown cellulose to R-38 | $3,500-$5,800 | Square footage, existing insulation removal, platform sealing complexity |
| Attic air sealing + open-cell spray foam to R-38 | $5,500-$9,000 | Roof deck vs. floor application, thickness required, obstructions |
| Wall dense-pack cellulose (per sq ft of wall) | $2.50-$4.00 | Cavity access method (interior vs. exterior), fill density, patching |
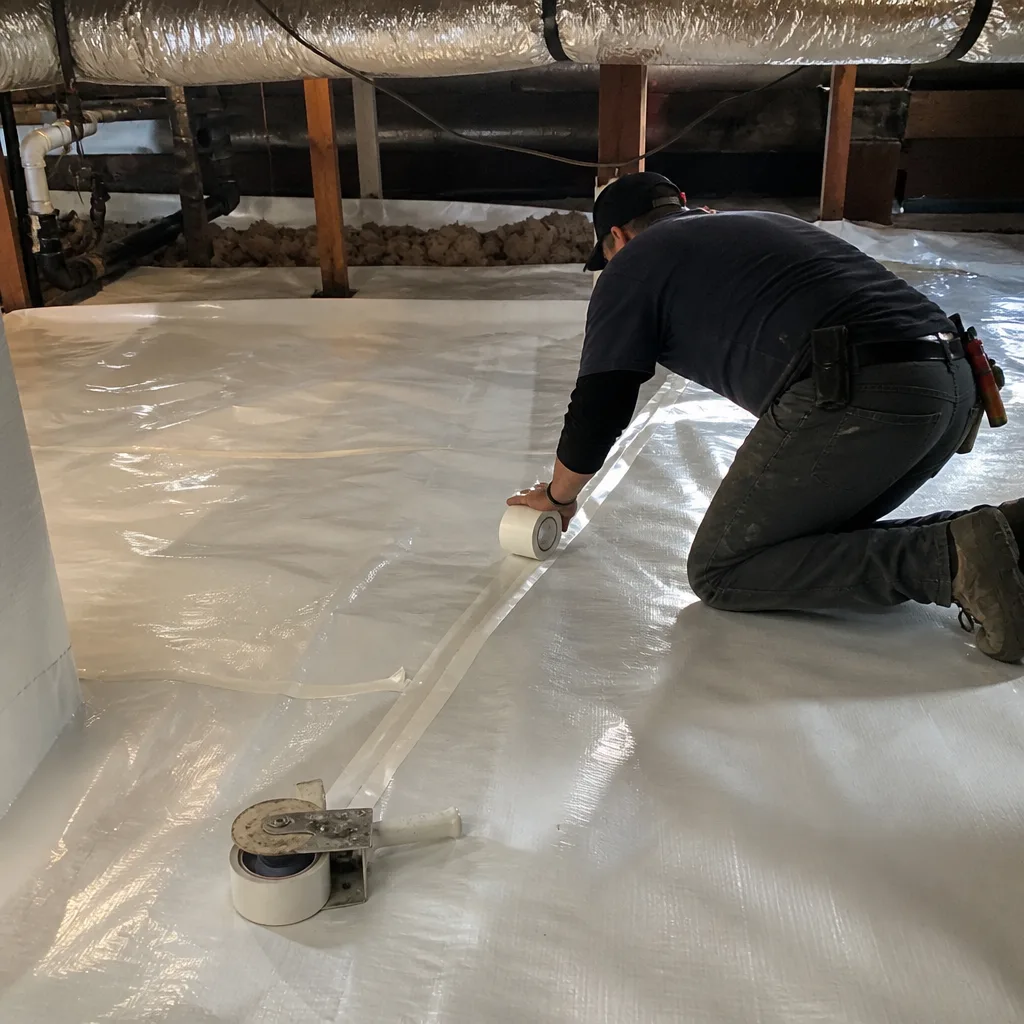
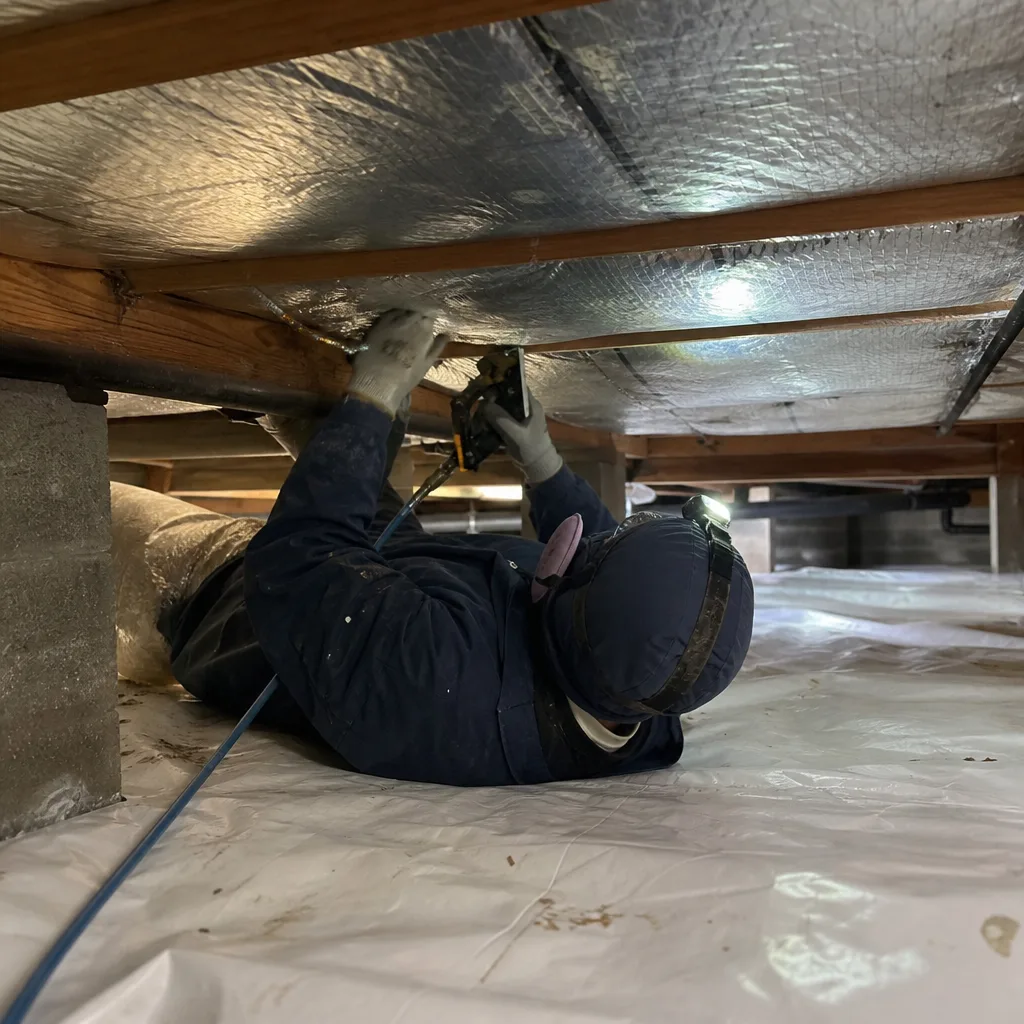
| Crawl space encapsulation with vapor barrier | $4,500-$8,500 | Area, height, existing moisture damage, drainage needs |
| Insulation removal and replacement (attic) | $2.00-$3.50/sq ft | Contamination level (rodent, mold), disposal fees, access difficulty |
| Whole-home energy audit with blower door | $450-$750 | Home size, test complexity, report detail |
These are installed prices including labor, materials, and the documentation package. We do not charge separately for the blower-door testing on jobs where it’s included in scope. The written price you receive before work starts is the price you pay - Haven Standard Clause 1, no exceptions.
For context, a 1,400 square foot Mountain View ranch with a vented attic and no existing insulation typically runs $4,200-$5,500 for complete air sealing plus R-38 blown cellulose. The same home with open-cell spray foam on the roof deck (converting to conditioned attic) runs $7,500-$10,000 depending on deck complexity. Payback periods in Mountain View’s climate and utility rate structure range from 5-8 years for cellulose, 10-15 years for spray foam, with comfort improvements immediate in both cases.
We offer a Free Second Opinion on any written estimate from another contractor. Bring us their scope and price; we’ll read it with you and identify what’s specified, what’s omitted, and where the numbers come from. No obligation.
Common Mistakes to Avoid
- Insulating before sealing. Adding R-38 over an attic at 10 ACH50 insulates the attic floor while conditioned air continues to escape. The insulation becomes a filter, trapping dust and fibers from the escaping air. Seal first, verify with blower door, then insulate.
- Trusting nominal R-value over installed performance. A batt labeled R-19 achieves R-19 only at full loft, no compression, complete six-side contact. In real Mountain View walls with wiring, plumbing, and imperfect carpentry, effective R-value often runs 20-30% below nominal. Blown and sprayed products conform to real conditions.
- Ignoring the kneewall. That bonus room over the garage in your Springer tract home leaks through the kneewall floor joists into the vented attic. Insulating the sloped ceiling without sealing the kneewall bypass wastes money and leaves the room uncomfortable.
- Installing radiant barrier without air sealing. The reflective foil looks impressive and the marketing is persuasive, but a leaky attic loses conditioned air regardless of roof reflectance. Radiant barriers are finishing details, not primary strategies.
- Using closed-cell spray foam where open-cell is appropriate. Closed-cell’s higher R-value per inch and vapor impermeability justify its cost in crawl spaces and below-grade walls. In Mountain View’s above-grade walls and roof decks, it’s usually over-specified and traps moisture that needs to dry.
- Skipping the post-work blower-door test. Without measurement, there’s no verification. We’ve been called to fix competitors’ “completed” jobs that tested worse after work than before, due to disturbed existing seals or missed pathways.
- Permitting shortcuts. Unpermitted work in Mountain View can complicate future sales, insurance claims, and code compliance. We permit jobs that require it and provide the documentation.
When to Call a Professional
Call a professional when your energy bills exceed $200 monthly for a home under 2,000 square feet in Mountain View’s mild climate. Call when rooms have persistent temperature differences of more than 3°F from the thermostat setting. Call when you find disturbed insulation, rodent droppings, or moisture staining in the attic - these indicate envelope failure that insulation alone won’t fix. Call before a major HVAC replacement; right-sizing the equipment requires knowing the actual load, which depends on the envelope performance you’ll have after sealing and insulating.
Attic Insulation in Mountain View is our most common service, but the right starting point is often a home energy audit with blower-door testing to map the specific leaks in your envelope. We also handle Crawl Space Encapsulation & Vapor Barrier in Mountain View for homes with moisture issues below, and Spray Foam Insulation in Mountain View for complex geometries and conditioned attic conversions.
Topside Attic Insulation Mountain View offers free estimates in Mountain View - call (669) 259-0406. Browse our more guides & resources for additional Mountain View home performance content. A live person answers 24/7, and you’ll receive a written price before any work starts, always.
Frequently Asked Questions
Most complete attic jobs in Mountain View run $3,500-$5,800 for air sealing plus blown cellulose to R-38, or $5,500-$9,000 for open-cell spray foam. The specific price depends on attic accessibility, existing insulation condition, and the extent of air-sealing work needed. Call (669) 259-0406 for a written estimate - estimates are free, and the price we write is the price you pay.
California Title 24 requires R-38 minimum in vented attics and R-13 to R-19 in walls for Climate Zone 3, which includes all of Mountain View. These are code minimums and appropriate for our mild climate. Contractors quoting R-49 attics or R-21 walls are applying federal standards written for colder regions. Call (669) 259-0406 if you’ve received a quote with higher numbers - we’ll review it with you.
A blower-door test is a pressurization reading that shows, in one number, how much air your building envelope is losing. We conduct one before and after every air-sealing job to verify improvement. You need one if you’re considering insulation work in a home built before 1990 - without it, there’s no way to know whether the insulation will perform as intended. The test takes 60-90 minutes and is included in our standard attic and whole-home scopes.
In Mountain View’s post-WWII tract homes, the most common cause is a kneewall bypass - unsealed connections between conditioned bonus rooms and the vented attic. The conditioned air leaks out faster than the HVAC can replace it. Another frequent cause is leaky return duct platforms pulling 130°F attic air into the cooling system. Insulation alone doesn’t fix either problem; air sealing does. We’ve solved this exact issue in dozens of Monta Loma and Waverly Park homes.
Open-cell spray foam is worth considering for cathedral ceilings, flat roofs, and complex attic geometries where blown fill would be inconsistent. For standard vented attics with open joist bays, blown cellulose typically delivers better value in Mountain View’s climate. The payback period for spray foam runs 10-15 years versus 5-8 for cellulose. We specify both in our written scopes when appropriate and let the homeowner choose based on their priorities.
Demand the three documents: pre-work blower-door report, material certificate with installed depth, and post-work blower-door test showing improvement. Without these, you have no verification. Also request the photo record showing critical details like top-plate sealing and depth measurements. Under our Haven Standard, every job includes all three documents plus photos, delivered within 48 hours of completion. If a contractor can’t produce these, the work wasn’t verified.
The Bottom Line
Mountain View’s Climate Zone 3 designation, mild marine climate, and specific post-war construction patterns create insulation needs that differ significantly from inland California. The path to lower bills and more consistent comfort runs through air sealing first - typically reducing envelope leakage 30-50% - followed by insulation sized to Title 24 minimums, not federal standards for colder regions. Verify the work with before-and-after blower-door testing, and demand documentation: the pre-test, the material certificate, and the post-test proving the envelope tightened. Anything less is unverified product installation, not performance improvement.
Written by Wes Okafor, Owner at Topside Attic Insulation Mountain View, serving Mountain View since 2016.