
Last updated September 24, 2026
Insulation Permits, Codes & Inspections in CA: What You Need to Know
Adding insulation to an existing attic in California is a permit-exempt activity only until it isn’t: the moment the scope includes air sealing of mechanical penetrations, replacement of existing insulation over 500 square feet, or any work connected to an HVAC upgrade, Santa Clara County building department rules pull the job into permitted territory - and most contractors don’t volunteer that information. In Mountain View, we’ve reviewed bids from homeowners in Old Mountain View and Monta Loma where the contractor priced R-30 batts for a 2024 job, apparently unaware that the 2022 Title 24 update raised attic minimums to R-38 for Climate Zone 3. This guide maps the permit triggers, R-value minimums, and inspection checkpoints that apply specifically to attic insulation work in Santa Clara County, so you can spot an outdated bid before you sign it. For Insulation Warning Signs: A Mountain View Homeowner’s Reference Guide, see our companion article.
Quick Answer
Most attic insulation work in California requires a building permit when it exceeds 500 square feet of replacement, involves air sealing of mechanical penetrations, or connects to an HVAC upgrade. The 2022 Title 24 energy code requires R-38 minimum in Climate Zone 3 attics (up from R-30 in 2019), and permitted jobs in Santa Clara County require a framing inspection before insulation goes in, plus a final insulation inspection that verifies depth and coverage. Unpermitted work can block a home sale when discovered during escrow.
Table of Contents
- When Is a Permit Required for Insulation Work?
- Title 24 R-Value Requirements: 2022 vs. 2019
- What a HERS Rater Does (and When You Need One)
- The Inspection Sequence for Attic Insulation Jobs
- Enforcement Reality and Homeowner Legal Exposure
- Mountain View-Specific Considerations
- Common Mistakes to Avoid
- When to Call a Professional
- Frequently Asked Questions
- The Bottom Line
When Is a Permit Required for Insulation Work?
California’s building code exemption for “minor repairs” lulls many homeowners into assuming insulation work is always permit-free. The exemption exists, but its boundaries are narrower than most contractors admit.
In Santa Clara County, a permit is required for attic insulation work when any of these three conditions apply:
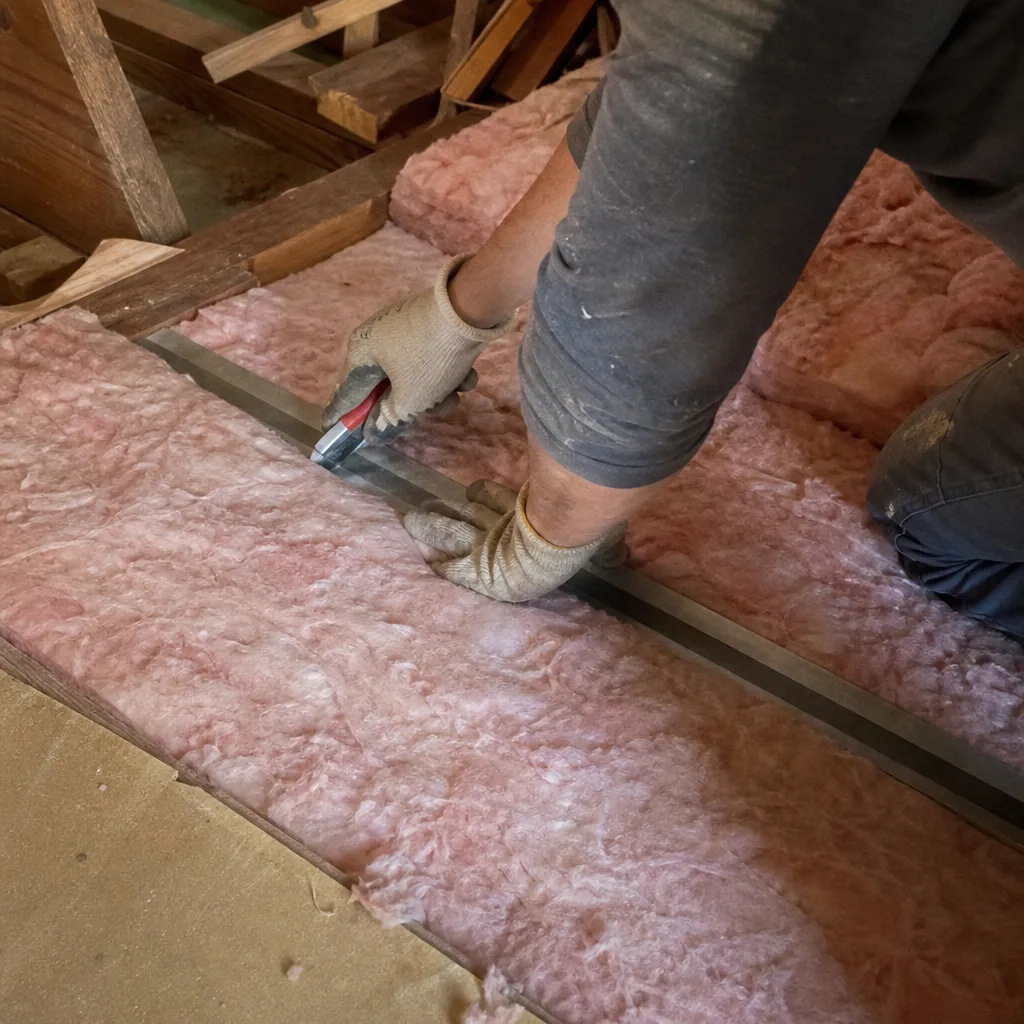
- The replacement area exceeds 500 square feet. This is a hard threshold. A 1,200-square-foot attic with complete insulation removal and replacement triggers permitting; spot-filling a 300-square-foot section above a bedroom does not. The square footage is measured by the attic floor area being worked, not the volume of insulation being removed.
- Air sealing of mechanical penetrations is included in the scope. This is the trap door most homeowners fall through. If your contractor plans to seal around recessed can lights, exhaust fan housings, chimney chases, or HVAC duct penetrations - standard practice for any competent air-sealing job - the work crosses from exempt to permitted. Santa Clara County interprets mechanical penetration sealing as alteration of the building’s thermal envelope, which requires inspection.
- The insulation work is connected to an HVAC upgrade. If you’re replacing a furnace or adding a heat pump and the contractor mentions “we’ll insulate while we’re up there,” the insulation portion requires its own permit or must be included in the HVAC permit. We’ve seen Mountain View homeowners in the Castro Street corridor receive a single HVAC permit that silently excluded the insulation scope, leaving the insulation work unpermitted and uninspected.
There’s a fourth trigger that’s less commonly invoked but worth knowing: any insulation job where the total project value exceeds $1,000 in labor and materials, combined with alteration of the building envelope, can be flagged by a diligent permit technician. In practice, Santa Clara County building department staff apply this selectively, but the authority exists.
What doesn’t require a permit: adding insulation over existing insulation without disturbing it, provided the total area is under 500 square feet and no air sealing is performed. This is the “top-off” exemption, and it’s legitimate - but it’s also the least effective way to improve attic performance, since it leaves thermal bypasses and air leaks unaddressed.
The permit application itself is filed by the contractor (or homeowner, if self-performing) and requires a scope description, the R-value being installed, and confirmation that the insulation meets California’s fire-smoke-developed index requirements. For spray foam applications, the permit must specify whether open-cell or closed-cell product is being used, as fire-rating requirements differ.
Title 24 R-Value Requirements: 2022 vs. 2019
California updates its Title 24 energy code every three years. The 2022 edition, effective January 1, 2023, introduced residential attic requirements that many active contractors in Mountain View are still quoting against the 2019 standards - meaning homeowners are sometimes accepting bids for work that will fail a permit inspection.
Here are the R-value minimums for Climate Zone 3, which includes Mountain View, Santa Clara County, and most of the Bay Area:
| Location | 2019 Title 24 Minimum | 2022 Title 24 Minimum | Change |
|---|---|---|---|
| Attic (wood-framed, vented) | R-30 | R-38 | +R-8 |
| Attic (wood-framed, unvented with conditioned attic) | R-30 | R-38 | +R-8 |
| Wood-framed wall | R-13 + R-3 continuous | R-15 + R-3 continuous | +R-2 cavity |
| Floor over unconditioned crawl space | R-19 | R-25 | +R-6 |
| Slab edge (heated slab) | R-5 | R-7.5 | +R-2.5 |
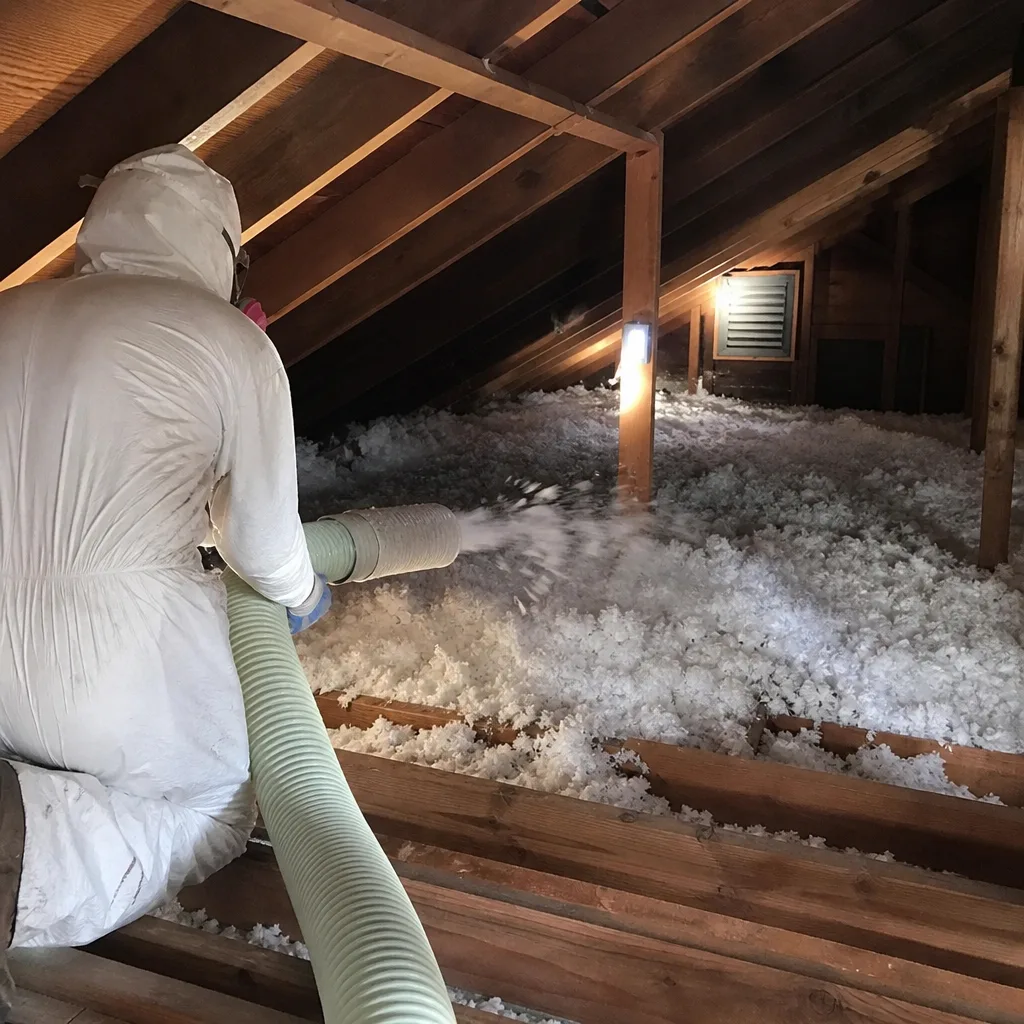
The attic jump from R-30 to R-38 is the change with the biggest practical impact. R-30 batts are approximately 9.5 inches thick for fiberglass; R-38 batts run 12 inches. In many Mountain View attics built between 1950 and 1980, the existing joists are 2×6 or 2×8, providing only 5.5 or 7.25 inches of depth. Achieving R-38 requires either raising the insulation plane above the joists with baffles and additional loose-fill, or using a higher-R-per-inch material like spray foam - typically open-cell Icynene or closed-cell Demilec products that achieve R-38 in less vertical space.
We’ve reviewed competitor bids for homeowners in the Blossom Valley area where the contractor specified “R-30 equivalent blown-in” for a 2024 job, citing cost savings. That specification fails 2022 code. The homeowner would discover this at final inspection, facing either a failed inspection with reinspection fees, or a contractor who pressures them to “just sign off on it, no one checks.” Both outcomes are common enough that we recommend asking any bidding contractor to state, in writing, which Title 24 cycle their R-value recommendation is based on.
There’s an additional nuance for attic insulation in Climate Zone 3: the prescriptive path requires R-38, but the performance path - using whole-house energy modeling - can sometimes justify a lower attic R-value if other envelope improvements compensate. However, the performance path requires HERS verification (see next section) and is rarely used for simple attic retrofits. If a contractor proposes R-30 for your Mountain View attic, ask whether they’re using the performance path and can produce the supporting CF-1R and CF-2R forms. Most cannot.
What a HERS Rater Does (and When You Need One)
HERS stands for Home Energy Rating System - a California-specific verification program administered by the California Energy Commission. A HERS rater is a third-party certifier, independent of your contractor, who verifies that installed energy measures match what was modeled or specified in the permit documents.
Not every insulation job requires HERS involvement. Here’s when it’s mandatory versus optional:
- Mandatory: New construction, additions over 1,000 square feet, or any project using the performance compliance path (whole-house modeling rather than prescriptive R-values). Also mandatory for certain HVAC-changeout scenarios where duct sealing is part of the scope.
- Mandatory for specific measures: If your insulation job includes air sealing that is being used to satisfy Title 24’s mandatory air-leakage requirements, a HERS rater must verify the work with a blower-door test - the same pressurization reading we provide on every applicable Envelope Insulation Co. job. The rater documents the result on a HERS verification registry that is accessible to building departments and, eventually, to homebuyers.
- Optional but recommended: Any substantial attic retrofit where you want documented proof of performance improvement. A HERS rater’s blower-door test before and after work provides a third-party record that is more defensible at resale than a contractor’s self-reported numbers.
What a HERS verification report documents that a standard building inspection does not:
- Quantified air leakage. The building inspector checks that insulation is present and at approximate depth; they do not measure how much air is leaking through the envelope. A HERS rater runs a blower-door test - pressurizing or depressurizing the house to 50 Pascals and measuring airflow in CFM50 (cubic feet per minute at 50 Pascals). A typical 1970s Mountain View ranch might test at 4,500 CFM50 before air sealing and 2,800 after. That number is recorded, not estimated.
- Installation quality verification. HERS raters check for gaps, compression, and incomplete coverage that a building inspector’s visual scan might miss. They use thermal imaging to identify voids behind kneewalls and in vaulted ceiling assemblies.
- Registry documentation. The rater uploads results to the California Home Energy Rating System registry. This creates a permanent record tied to the property address, visible to future buyers and their agents.
In Santa Clara County, HERS raters are typically scheduled by the contractor but paid directly by the homeowner, with costs ranging from $300 to $600 for a basic attic verification. Some contractors build this into their bid; others treat it as a surprise add-on. Under Haven Standard: Have it in writing, we specify HERS costs upfront when they’re required, and explain when they’re optional but worth considering.
We’ve worked with HERS raters on jobs in Mountain View’s Waverly Park neighborhood where the homeowner specifically wanted registry documentation for a planned sale in 2026. The rater’s before-and-after blower-door numbers - 3,900 CFM50 down to 2,400 - became a selling point in the disclosure packet. Without that third-party verification, the insulation upgrade would have been invisible to buyers.
The Inspection Sequence for Attic Insulation Jobs
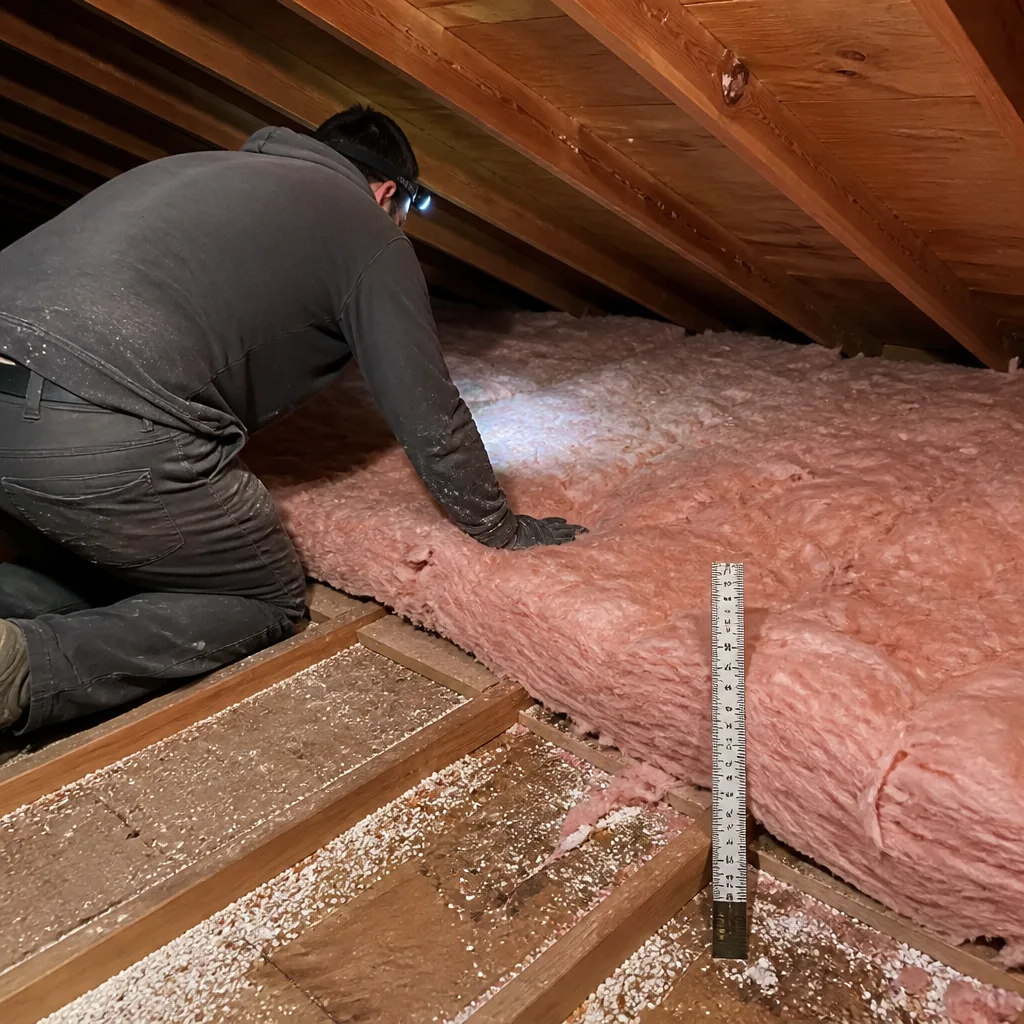
A permitted attic insulation job in Santa Clara County moves through a defined inspection sequence. Understanding this sequence helps you evaluate contractor bids and spot shortcuts before they happen.
Step 1: Framing Inspection (Pre-Insulation)
Before any insulation is installed, a framing inspector verifies that the attic structure is ready to receive it. In Mountain View, this inspection checks:
- Attic ventilation is adequate - typically 1:150 ratio of net free vent area to attic floor area, or 1:300 with balanced soffit and ridge ventilation. Blocked soffit vents, common in homes with original 1960s insulation, must be cleared.
- Baffles are in place at eaves to maintain vent channel above insulation. Without baffles, blown-in insulation will clog soffit vents and create moisture problems.
- Recessed light fixtures are IC-rated (insulation contact) or have proper clearance boxes. Non-IC cans in contact with insulation are a fire hazard and a certain inspection failure.
- Exhaust fans terminate outside the building envelope, not into the attic space. We’ve found bathroom fans dumping into attics in homes off El Camino Real; this must be corrected before insulation covers the evidence.
- Chimney and flue clearances meet code - typically 2 inches for Type B gas vents, 3 inches for masonry chimneys.
The framing inspection is the checkpoint where many jobs stall. A contractor who skips it and installs insulation anyway is betting the inspector won’t look closely. They often lose that bet.
Step 2: Insulation Inspection (Post-Installation)
After insulation is installed, the insulation inspector verifies:
- Installed depth matches permit application. For loose-fill blown-in, the inspector uses a depth gauge at multiple locations. The depth must achieve the stated R-value at settled density, not at the fluffy depth immediately after blowing. A common contractor error is quoting “R-38 at 12 inches” using settled density numbers but installing to 12 inches of fluffy product that will settle to 10.5 inches and R-33.
- Coverage is complete and uniform. No gaps around penetrations, no thin spots above exterior walls where the insulation plane drops. The inspector will move some insulation to check coverage at the attic perimeter.
- Attic access is properly insulated. The pull-down stair or scuttle hole must have an insulated cover or weatherstripped dam. This is frequently missed.
- Vapor retarder orientation is correct. In Climate Zone 3, vapor retarders face the conditioned side - downward, toward the living space - in vented attics. Upside-down vapor retarders trap moisture.
Step 3: Final Inspection (If Required)
Some Santa Clara County jurisdictions require a final inspection that verifies all prior corrections were made and the job is complete. Mountain View falls under Santa Clara County’s unincorporated inspection jurisdiction for some addresses and the city’s own building department for others - the boundary runs roughly along Central Expressway. Your contractor should know which jurisdiction applies and schedule accordingly.
What Happens If the Installed Depth Doesn’t Match the Permit
Failure options, in order of severity:
- Correction notice with reinspection. The inspector notes the deficiency, the contractor adds insulation or removes and reinstalls, and a reinspection is scheduled. Reinspection fees in Santa Clara County run $150-$300.
- Permit revision. If the shortfall is minor and the homeowner accepts a lower R-value, the permit can be revised to match what was actually installed. This requires revised energy compliance documentation and may trigger HERS re-verification.
- Red tag and work stoppage. For significant deviations or safety issues (non-IC cans covered with insulation, for example), the inspector issues a red tag. No further work until corrected and re-inspected.
- Legal exposure at resale. Unpermitted or failed-inspection work discovered during a real estate transaction can require retroactive permitting, with the current owner bearing cost and delay. This is not theoretical - we address it in the next section.
Enforcement Reality and Homeowner Legal Exposure
The common contractor claim that “this type of work never gets inspected” has a grain of truth and a large dose of danger. Here’s the actual enforcement landscape in Santa Clara County.
It’s true that not every permitted job receives a physical site visit. Santa Clara County building department, like many in California, uses a risk-based inspection protocol. Jobs with clean permit histories and straightforward scopes may receive “remote” or “virtual” inspections where the contractor submits photos. But the permit record still exists, and the work is still subject to audit.
Where enforcement becomes real is at property transfer. California’s Transfer Disclosure Statement (TDS) requires sellers to disclose alterations, additions, or structural modifications made without required permits. A homeowner who had attic insulation replaced over 500 square feet without permitting must either disclose the unpermitted work or commit disclosure fraud. Neither option is attractive.
The consequences of discovered unpermitted work:
- Buyer negotiation. The buyer’s agent will demand either a price reduction or retroactive permitting. Retroactive permitting for completed insulation work requires exposing the work for inspection - removing insulation to verify framing, ventilation, and electrical clearances. Cost typically runs $2,000-$5,000 above the original job price.
- Lender issues. Some lenders flag unpermitted work in the appraisal and require correction before funding.
- Title insurance complications. Title companies may exclude coverage for claims arising from unpermitted work, leaving the seller exposed to post-sale liability.
- Code enforcement action. Rare for attic insulation specifically, but possible if a complaint is filed - for example, by a neighbor during a dispute, or by a subsequent contractor who discovers the unpermitted work and reports it.
In Mountain View’s competitive real estate market, where homes in the Monta Loma and Rex Manor neighborhoods routinely receive multiple offers, unpermitted work is a leverage point for savvy buyers. We’ve been called to provide documentation for sellers who need to prove their insulation work was permitted and inspected - easy when the permit number is in the file, impossible when the work was done “under the table.”
The “never gets inspected” claim also ignores the HERS registry. If your job required HERS verification and didn’t get it, the missing data point shows up in California’s energy compliance database. A sharp buyer’s agent or home inspector will spot the gap.
Mountain View-Specific Considerations
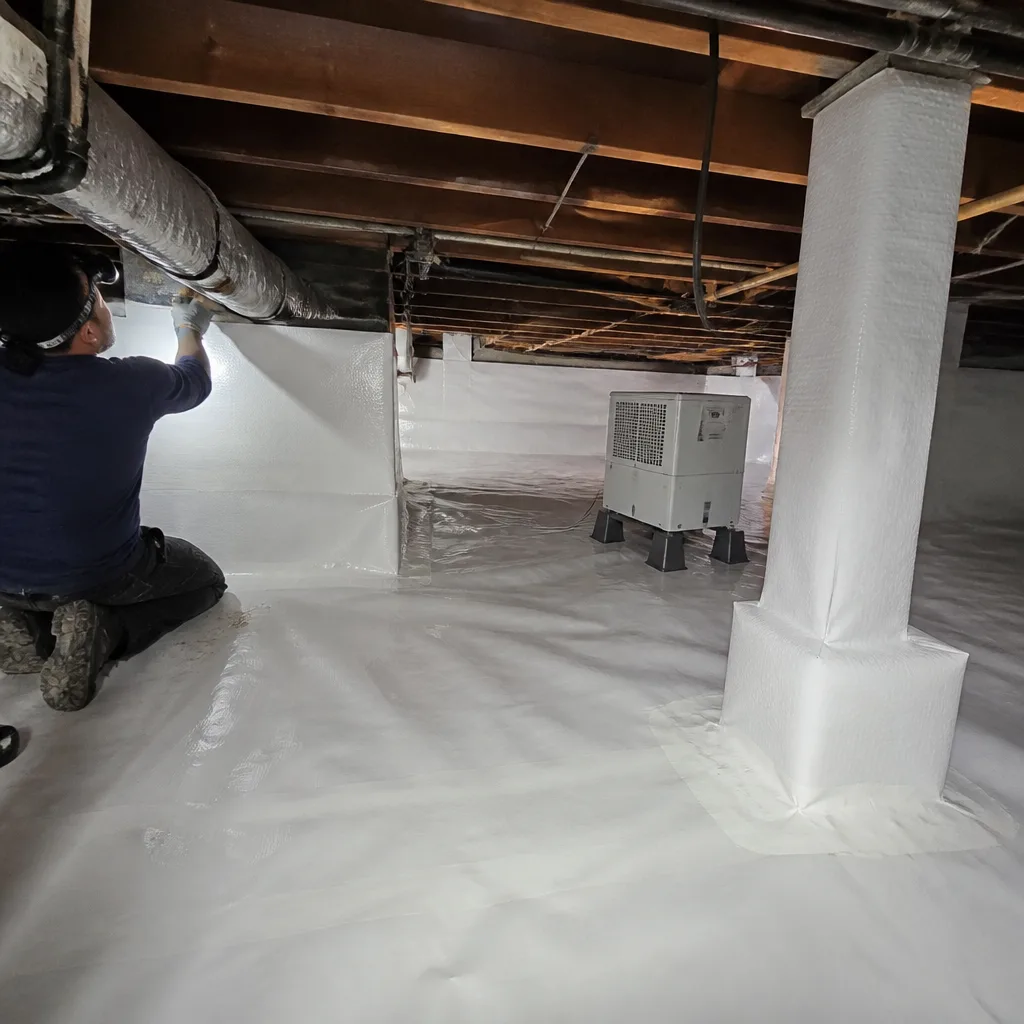
Mountain View sits in Climate Zone 3, but local conditions create specific challenges that generic California guidance misses.
Marine layer moisture. Mountain View’s proximity to the Bay means morning fog and elevated humidity for much of the year, particularly in neighborhoods west of El Camino Real. Attic ventilation is critical - insufficient venting combined with air-sealed but unventilated attics creates condensation on roof sheathing. We’ve seen mold on 5-year-old roofs in the Shoreline West area where a contractor sealed aggressively without verifying exhaust paths. The 2022 Title 24 requirements for whole-building ventilation (Section 150.0(o)) compound this: tighter envelopes require mechanical ventilation, and if your insulation job includes air sealing, you may need to add a heat recovery ventilator or energy recovery ventilator to comply.
Eichler and mid-century slab homes. Large sections of Mountain View, including parts of Castro City and the Fairview Park area, were built by Eichler or in the same postwar slab-on-grade style. These homes have flat or low-slope roofs with minimal attic space, often just 12-18 inches of clearance at the eaves. R-38 in these assemblies requires high-R-per-inch materials - typically closed-cell spray foam at R-6.5 per inch, or a hybrid approach with rigid Rockwool boards above the roof deck. Standard blown-in fiberglass is physically impossible. Contractors who bid blown-in for these homes either haven’t inspected the site or don’t understand the constraint.
Google campus adjacency and rental properties. Mountain View’s rental market, particularly near North Bayshore, includes many properties owned by investors who need to maximize depreciation and minimize vacancy. For these owners, permitted work with documented R-values supports cost segregation studies and energy efficiency tax credits. Unpermitted work cannot be depreciated and may invalidate insurance claims if damage occurs.
Permit jurisdiction complexity. Mountain View city limits interleave with Santa Clara County unincorporated areas. A home on the west side of Rengstorff Avenue might be city jurisdiction; one on the east side, county. Permit fees differ: Mountain View’s building department charges approximately $180-$220 for a simple attic insulation permit, while Santa Clara County’s fee schedule runs slightly higher for projects over $5,000 valuation. Your contractor should verify jurisdiction before quoting permit fees.
Local material availability. CertainTeed fiberglass batts and Rockwool mineral wool are readily stocked by Bay Area distributors; Icynene and Demilec spray foams require certified installer networks with specific Santa Clara County fire-rating approvals. Not every spray foam contractor in the broader Bay Area can legally install these products in Mountain View. Check for current ICC-ESR reports and local fire marshal approval.
Common Mistakes to Avoid
- Accepting a bid that cites 2019 Title 24 R-values. Ask any bidding contractor to state, in writing, which code cycle their specification follows. R-30 for a vented attic in 2024 is a failed inspection waiting to happen.
- Assuming air sealing is “just part of insulation” and permit-exempt. In Santa Clara County, air sealing of mechanical penetrations triggers permitting. A contractor who bundles this into an “insulation package” without mentioning permits is either uninformed or deliberately omitting the requirement.
- Letting the HVAC contractor handle insulation permitting. HVAC permits and insulation permits are separate trades. If your furnace replacement includes attic insulation, verify that the insulation scope is explicitly included in the HVAC permit or has its own permit number. We’ve seen “permitted” HVAC jobs where the insulation was silently excluded.
- Ignoring the framing inspection. A contractor who wants to “get everything in before the inspector comes” is planning to hide deficiencies. The framing inspection exists to catch problems that become expensive or impossible to fix once insulation is installed.
- Not requesting HERS verification when air sealing is performed. Even when not strictly required, third-party blower-door documentation protects you at resale and verifies that the air sealing actually worked. A contractor who resists independent verification may have something to hide.
- Choosing insulation material by price per square foot without considering R-value per inch. In Mountain View’s shallow attics, cheap fiberglass may require structural modifications to achieve R-38, while higher-cost spray foam fits in the available space. The total installed cost, not the material cost, is the relevant comparison.
When to Call a Professional
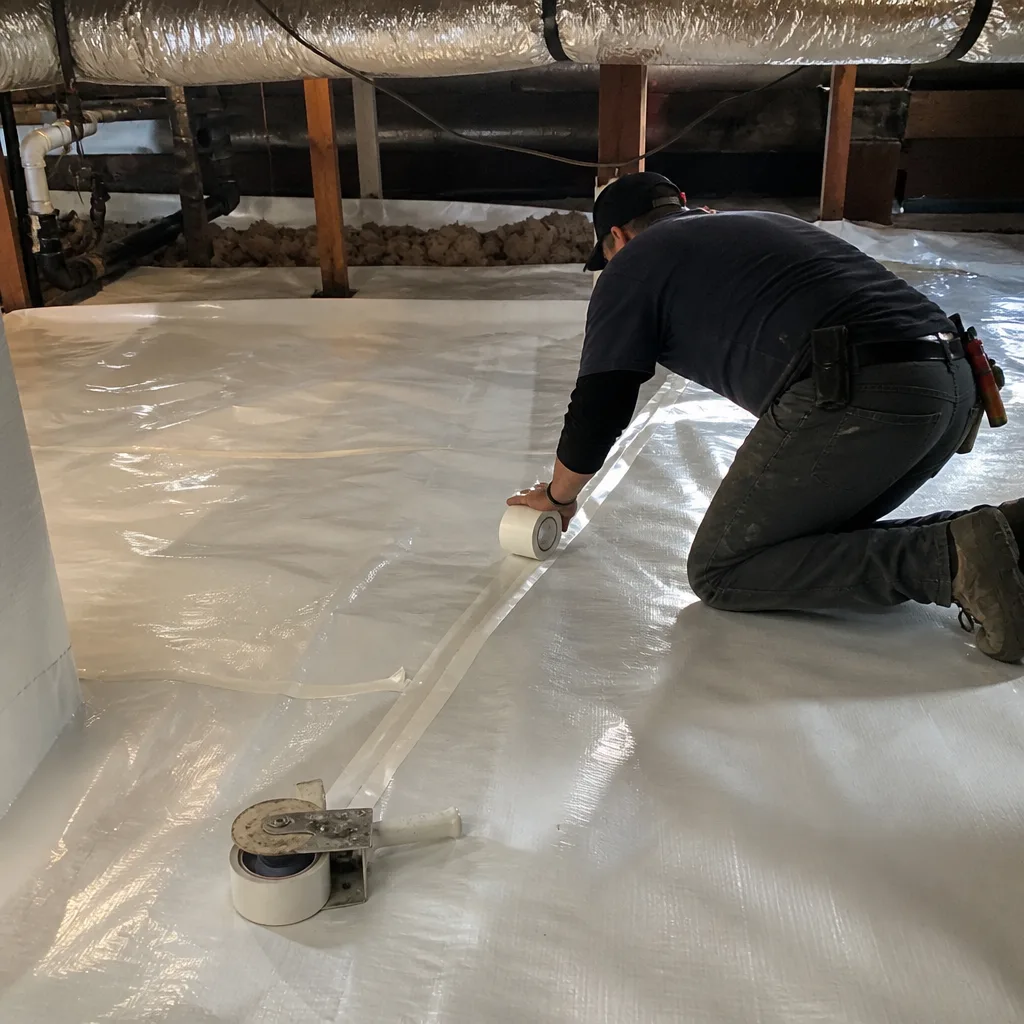
Call a professional when your project exceeds 500 square feet, includes any air sealing, connects to HVAC work, or when you’re uncertain which jurisdiction applies to your address. The permit and code landscape for insulation in California is genuinely complex, and the cost of getting it wrong - failed inspections, reinspection fees, or resale complications - far exceeds the cost of hiring a contractor who handles permitting correctly from the start. Browse our more guides & resources for additional California insulation guidance.
Topside Attic Insulation Mountain View home offers free estimates in Mountain View. We’ll review your attic, identify the permit requirements that apply to your specific scope, and provide a written price before any work starts - always, under Haven Standard Clause 1. If you have a competing bid, bring it in for a Free Second Opinion on Attic Insulation in Mountain View. We read estimates with you, line by line, and flag outdated code references or missing permit contingencies. Call (669) 259-0406 to schedule.
Frequently Asked Questions
Permit fees in Mountain View run approximately $180-$220 for a straightforward attic insulation permit under 1,000 square feet, with Santa Clara County unincorporated areas sometimes charging slightly more for higher project valuations. The fee covers the initial permit, plan review, and one inspection; reinspections for failed inspections add $150-$300. Call (669) 259-0406 and we can verify your specific jurisdiction and permit requirements during a free estimate.
You can install insulation without a permit only if the area is under 500 square feet, you are not air sealing mechanical penetrations, and the work is not connected to an HVAC upgrade. DIY homeowners in Mountain View frequently trigger permitting requirements unknowingly by including can light sealing or exhaust fan work in their scope. If you’re unsure, Santa Clara County building department offers free permit determination by phone.
A building inspector verifies that installed materials match the permit application - depth, coverage, fire safety clearances - while a HERS rater measures performance outcomes, specifically air leakage through a blower-door test. The building inspector checks that insulation is present; the HERS rater checks that the building envelope actually performs. For air-sealing work, both provide valuable but different verification.
Unpermitted attic insulation can block or complicate a home sale when discovered during escrow. California’s Transfer Disclosure Statement requires disclosure of unpermitted alterations, and buyer agents routinely use this for price negotiation or demand retroactive permitting. Retroactive permitting for completed insulation work requires exposing the installation for inspection, typically costing $2,000-$5,000 above the original job price. Permitting upfront avoids this exposure entirely.
Some contractors are working from outdated information, some are avoiding permit fees to appear price-competitive, and some simply don’t know the trigger thresholds. The 500-square-foot exemption and the mechanical penetration sealing rule are genuinely obscure details that many contractors miss. Ask any bidding contractor to cite the specific California Building Code section they’re relying on for their permit determination - CBC Section 105.2 covers the minor repairs exemption, with specific limitations.
Ask the contractor to state, in writing, the Title 24 edition year their R-value recommendation is based on. For a vented attic in Mountain View, the correct answer is 2022, with R-38 minimum. If they cite R-30, they’re using the 2019 standard. Also ask for the specific Climate Zone - the correct answer is Zone 3. Contractors who cannot answer these questions precisely are likely copying old bid templates. For a Free Second Opinion on any written estimate, call (669) 259-0406 - we’ll read it with you and flag outdated references.
The Bottom Line
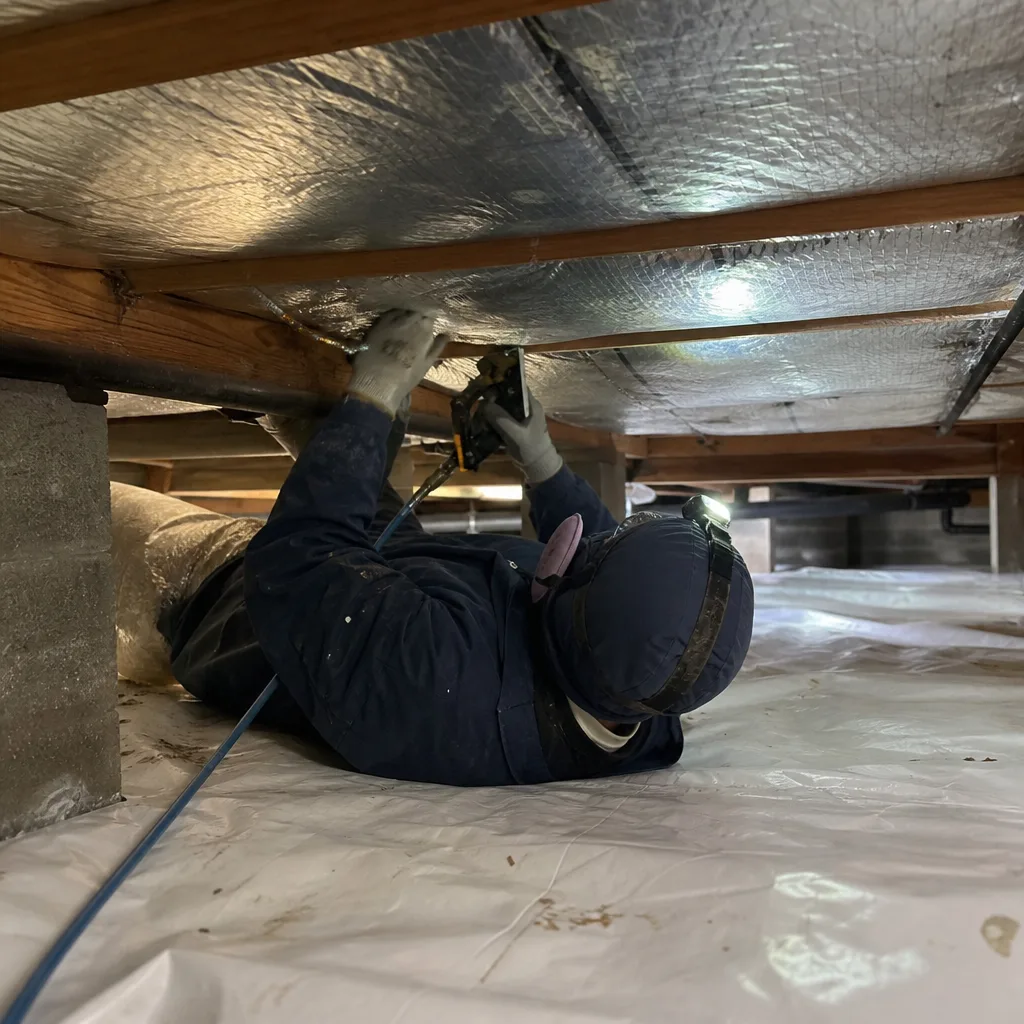
California’s insulation permitting rules are specific, the 2022 Title 24 code raised attic R-values in Climate Zone 3 to R-38, and Santa Clara County enforces these requirements at inspection and at property transfer. The contractors who thrive in this environment are the ones who treat permits as project infrastructure, not obstacles - who document their work with before-and-after blower-door numbers, provide written scopes and written warranties, and never start work without a written price. In Mountain View’s competitive housing market, documented, permitted, verified insulation work is a genuine asset at resale. Undocumented work is a liability waiting to be discovered.
Written by Wes Okafor, Owner at Topside Attic Insulation Mountain View, serving Mountain View since 2016.